Scanning & Documentation
Existing conditions and LiDAR documentation.
PKAD owns and operates LiDAR scanning equipment. We scan, measure, document, and deliver the agreed output, for our own projects and for other architects and expeditors.
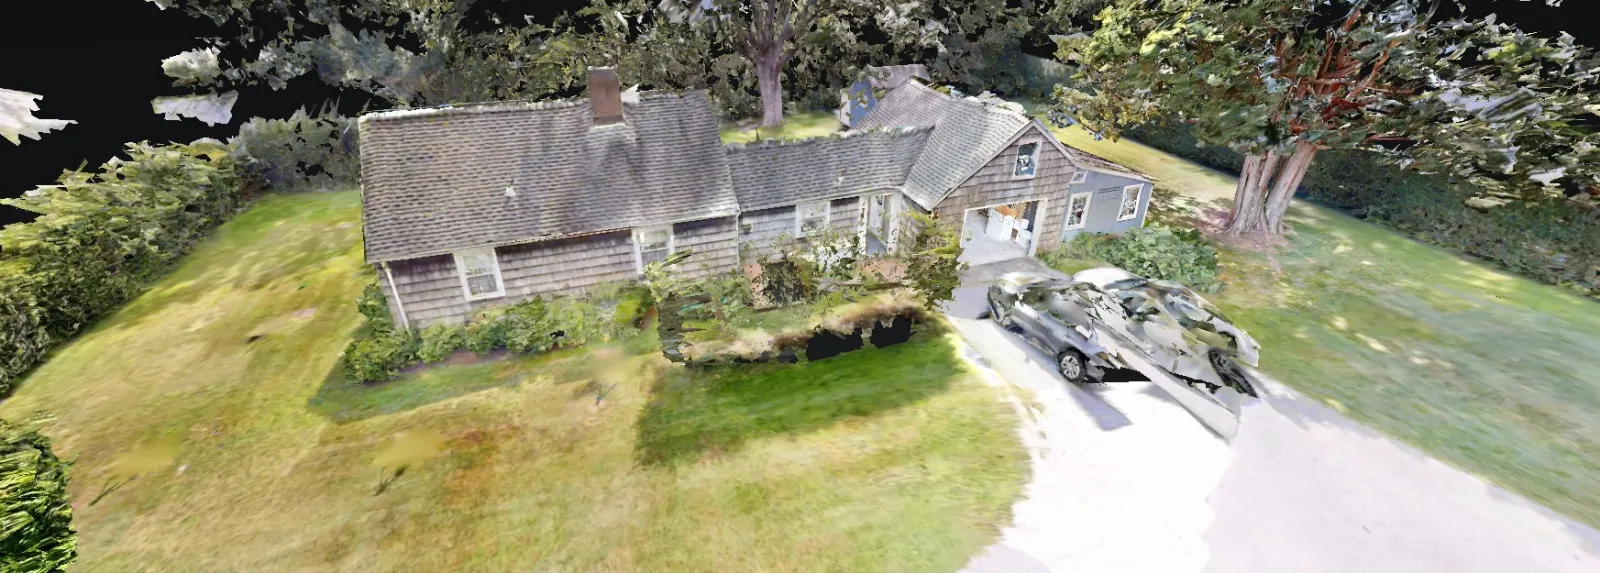
A focused assignment.
A documentation commission is exactly that: scanning and measured documentation of a property as it stands, delivered in the agreed format.
- Field scanning with PKAD’s own LiDAR equipment, scheduled by our team.
- Matterport walkthroughs of the scanned space.
- Existing-conditions drawings developed from the scan data, in CAD or Revit.
- Broader services when you need them, with design, filing, and compliance work available separately.
From the field.
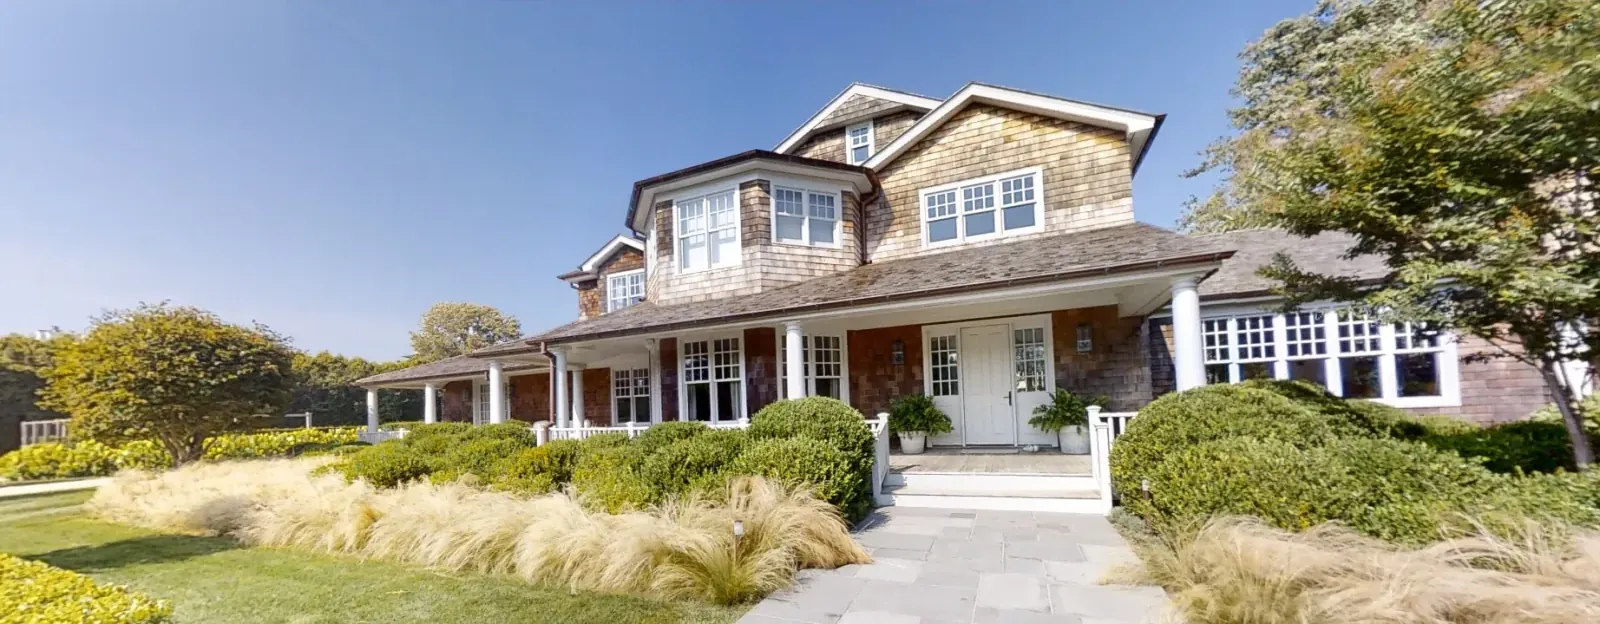
Real captures from PKAD and OrderPlans scanning work.
Why owned equipment matters.
Scheduling control
PKAD schedules field measurement with its own team and equipment.
In practice since 2016
LiDAR scanning has been part of PKAD’s field work since 2016, including a New York State post-Sandy contract.
Built by architects
The documentation is produced by an architectural practice that uses the same output on its own projects.
For architects and expeditors: OrderPlans.
OrderPlans.com is a division of PKAD Architecture and Design that extends PKAD’s scanning and documentation service to other firms across Long Island and New York.
- Homes of 4,000 sq. ft. or less, priced for everyday residential documentation.
- Luxury and historic properties, for larger and more complex homes.
Discuss a scanning assignment.
Tell us about the property and the output you need. PKAD will follow up to confirm scope, scheduling, and fee.
Prefer to call?
(516) 828-8040- We review your details. PKAD looks at what you sent and the property’s basic information.
- We contact you. We talk through your goals, answer questions, and explain what may be possible.
- You know the next step. Scope, fee, and timing are clear before any work begins.
Discuss Your Property
Complete the form below, and we’ll review your situation and explain what comes next.