
Architecture & Design
Dormers and additions.
More room without leaving the house you know. PKAD designs dormers, second stories, and additions that fit the existing structure, the lot, and the zoning that applies to it.
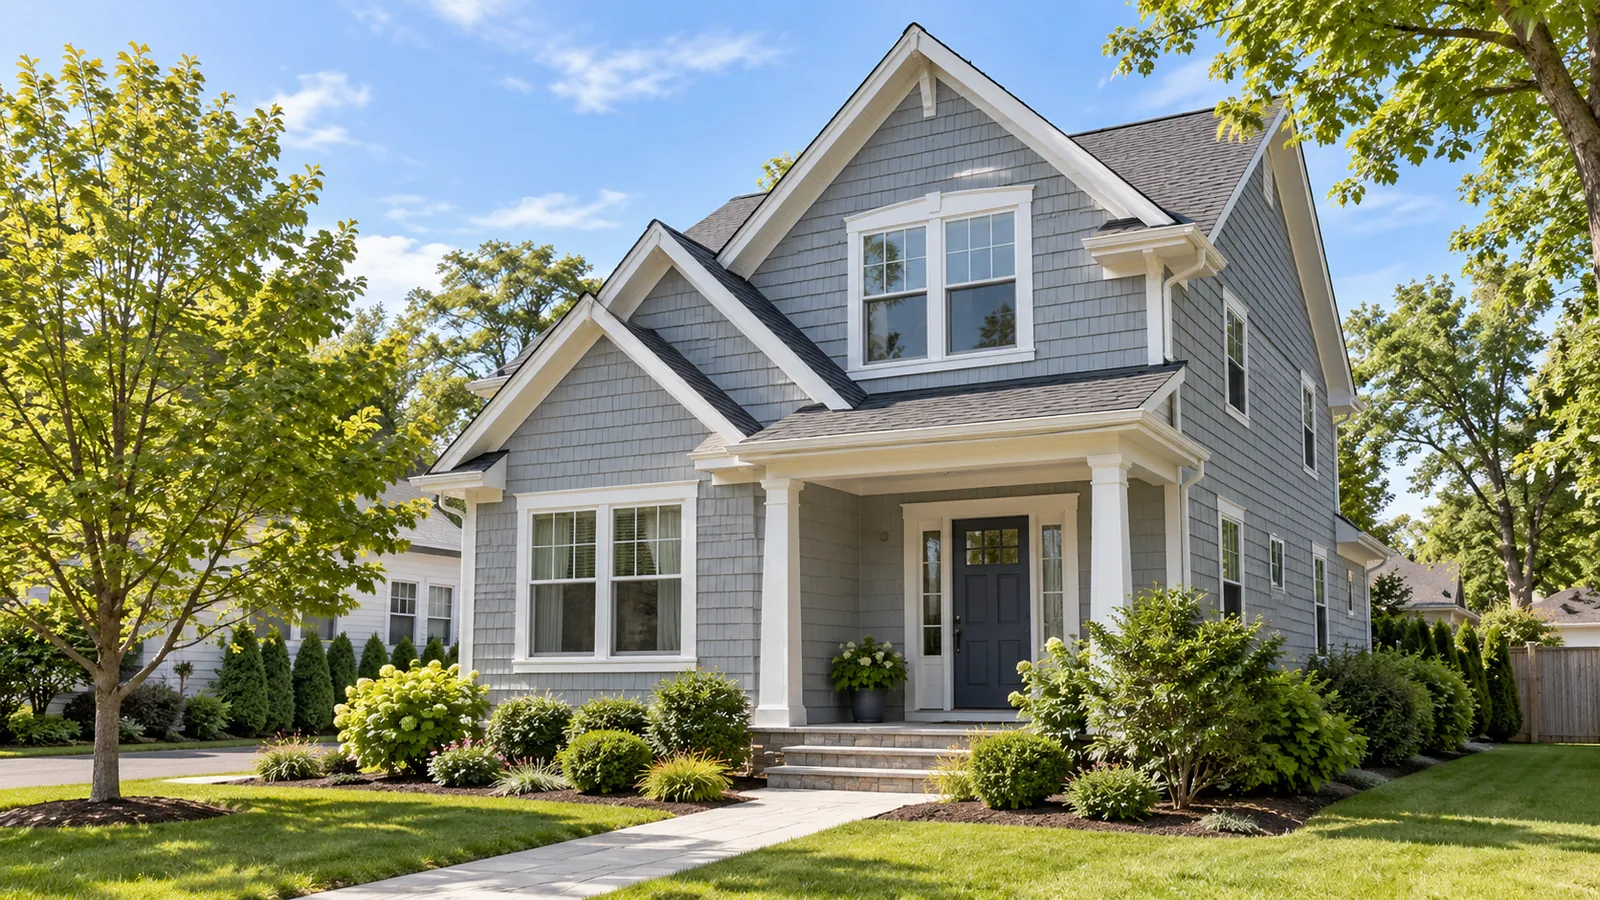
Design comes before permits.
An addition starts with your intent: the space you need and how you want to live in it. The drawings turn that intent into a defined project the town can review and builders can price.
- Survey and zoning first. Setbacks, lot coverage, and height limits shape what can be built before design begins.
- A design that matches the house. Rooflines, stairs, and structure planned with the existing home.
- Variances identified early. If a design needs zoning relief, you know before investing in detailed drawings.
- Permit-ready drawings. Construction documents for building department review and contractor pricing.
A dormer, in a client’s words.
“We bumped the front of the house and added a dormer upstairs. They … made sure we are getting the most space/storage we could possibly get, create the best design to match the existing structure, and all within regulations.”
Andrei Roman, Google review
“Working with Philip and Frank made this process easy. They are always available to answer any questions even when your project is over.”
Guy Braun, Google review
How an addition moves.
- 01
Project Planning Session
Your goals, the existing house, and a Preliminary By-Right Property Report.
- 02
Schematic design
Floor plans and exterior views of the addition or dormer.
- 03
Budget check
A preliminary builder range before detailed drawings.
- 04
Permit drawings
Construction documents for municipal review and bidding.
Planning an addition.
Plan your addition.
Share your address and what you are hoping to add. PKAD will review it and follow up about next steps.
Prefer to call?
(516) 828-8040- We review your details. PKAD looks at what you sent and the property’s basic information.
- We contact you. We talk through your goals, answer questions, and explain what may be possible.
- You know the next step. Scope, fee, and timing are clear before any work begins.
Request Your Project Review
Complete the form below and we’ll review your project and discuss what’s possible for your home.