
Architecture & Design
New homes.
Custom homes designed from the lot up. PKAD establishes what your property allows, develops the design with you, and delivers drawings builders can price and the town can review.
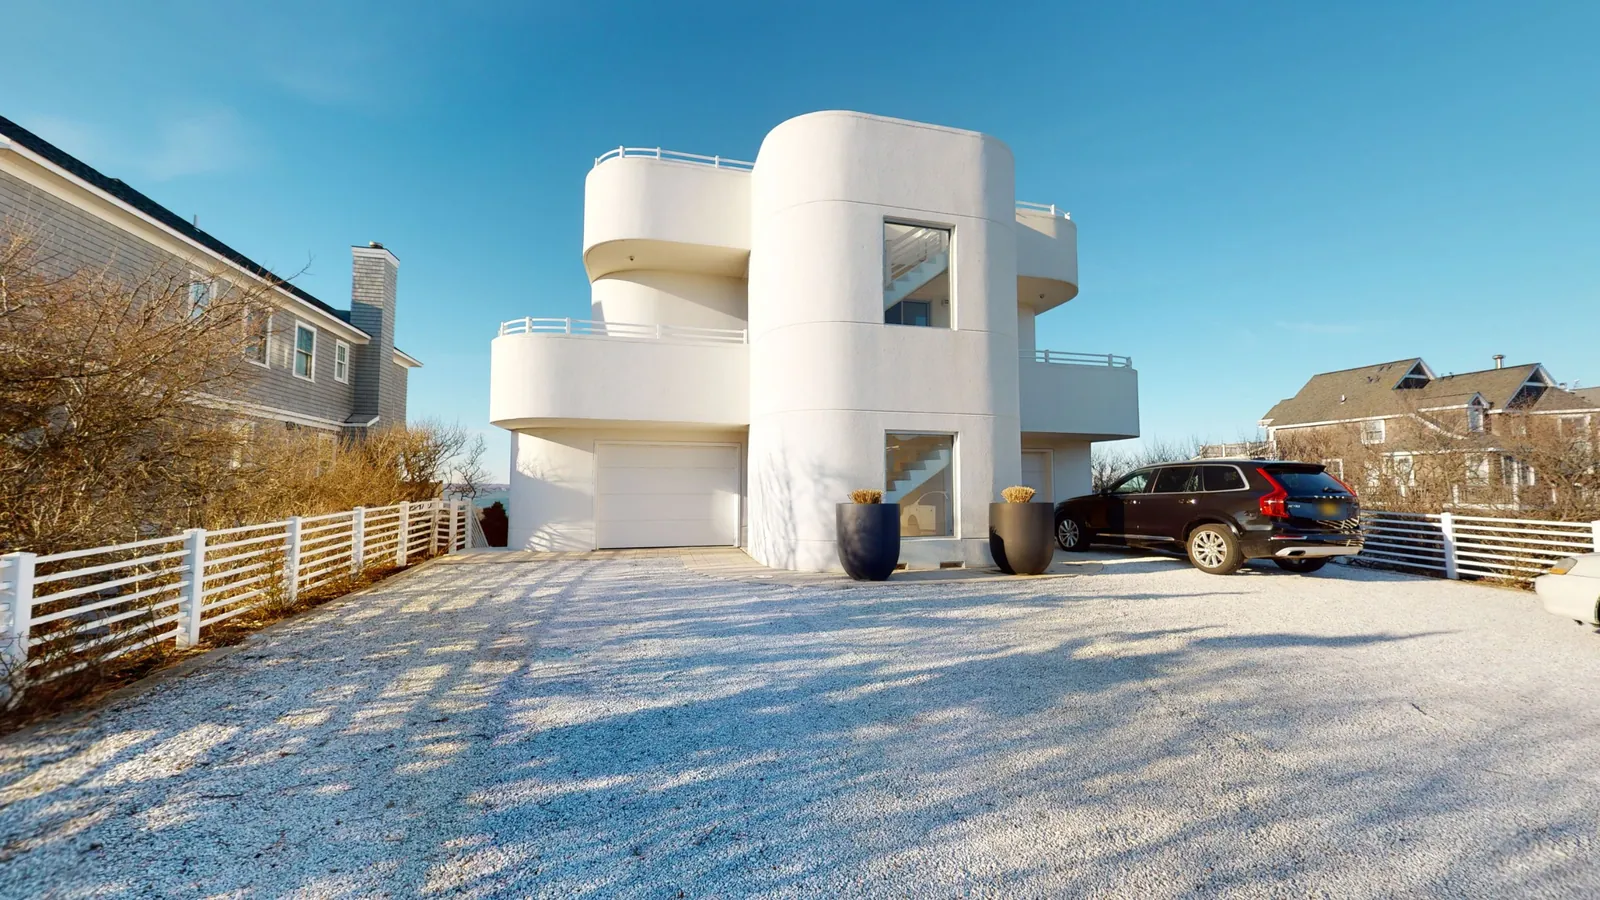
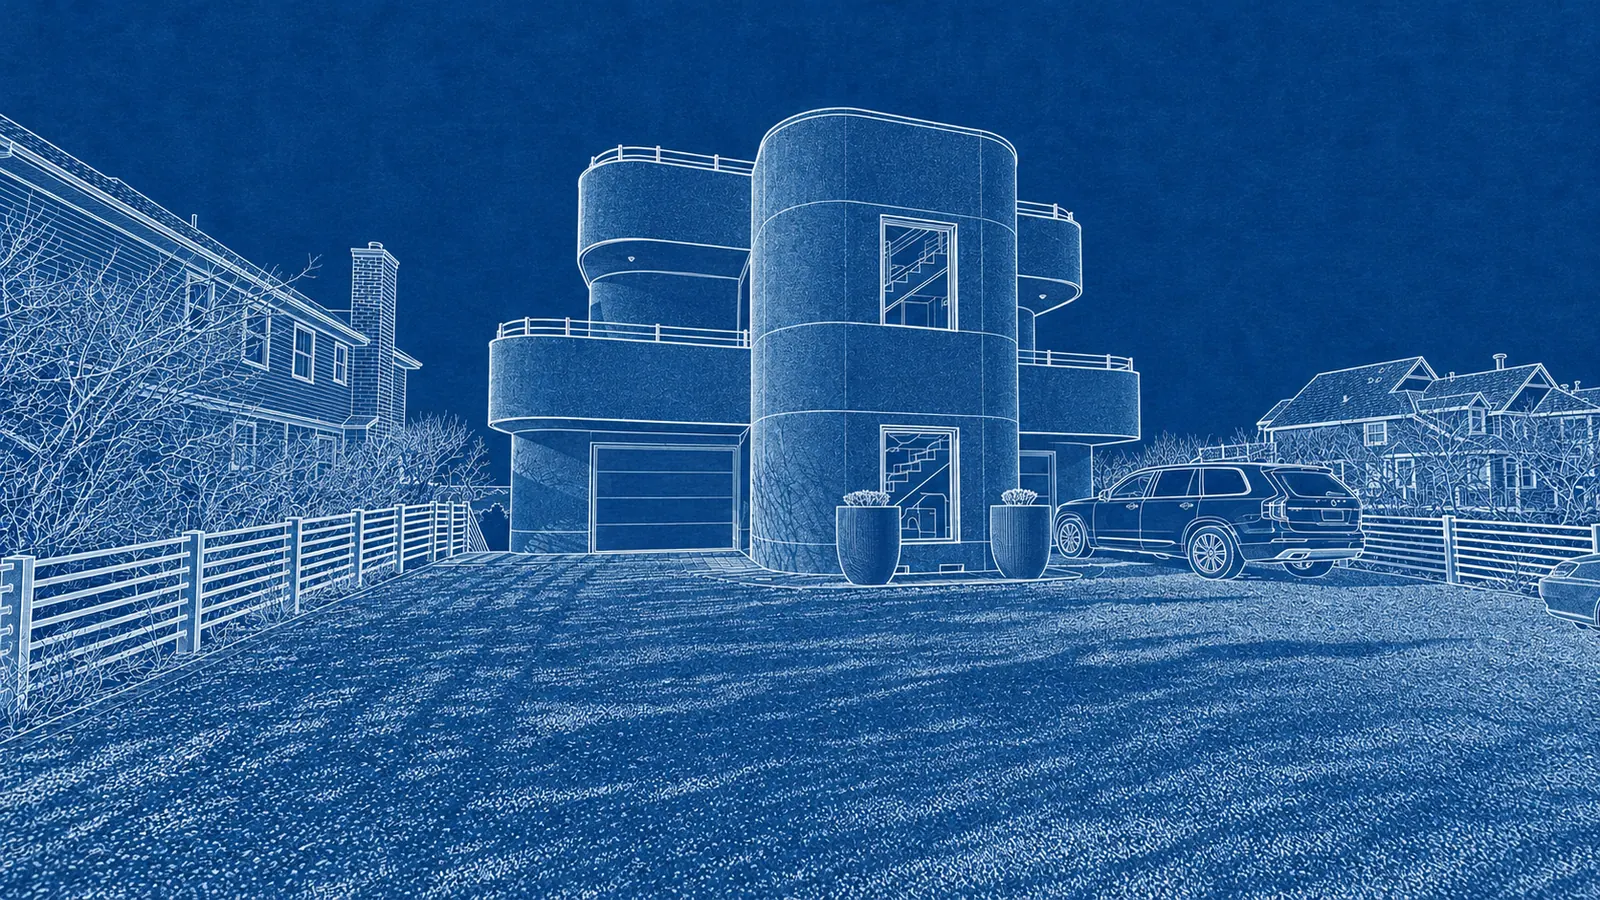
The Lot Comes First
Know what your property allows before design begins.
Every new home starts with the survey and the zoning that applies to the lot. Setbacks, lot coverage, height, and permitted uses shape the house before a single room is drawn.
The Preliminary By-Right Property Report
Prepared before your Project Planning Session, the report gives a first look at what can be built on your lot as of right:
- Property and zoning snapshot: municipality, zoning district, and existing use.
- Dimensional standards: building height, minimum lot area and width, and maximum lot coverage.
- Permitted accessory uses: garages, pools, home offices, and accessory structures.
- A plain-language takeaway, with items to confirm once the survey is reviewed.
How a new home moves.
- 01
Project Planning Session
Your goals, the lot, and the by-right report, with everyone who decides in the room.
- 02
Schematic design
Floor plans and exterior views that show size, layout, and appearance.
- 03
Budget check
Builders give a preliminary range on the schematic drawings, so the design can be adjusted early.
- 04
Construction documents
Detailed drawings for municipal review and a bid for contract.
Why the architect leads.
When the design is defined first, every builder prices substantially the same house, and the first number you hear describes the project you will actually build.
- One reference point. Surveyors, engineers, builders, and expeditors work from the same drawings.
- Comparable bids. Contractors evaluate the same scope instead of filling gaps with their own assumptions.
- Approvals in view. Zoning relief, if any is needed, is identified before detailed drawings.
From homeowners PKAD has designed for.
“The architectural plans were clearly marked and thoughtfully prepared, and they delivered everything on the exact timeline laid out in their original proposal.”
Lucas Friedfeld, Google review
“Working with Philip and Frank made this process easy. They are always available to answer any questions even when your project is over.”
Guy Braun, Google review
Planning a new home.
Start with your lot.
Share the property address and what you hope to build. PKAD will review it and follow up about a Project Planning Session.
Prefer to call?
(516) 828-8040- We review your details. PKAD looks at what you sent and the property’s basic information.
- We contact you. We talk through your goals, answer questions, and explain what may be possible.
- You know the next step. Scope, fee, and timing are clear before any work begins.
Request Your Project Review
Complete the form below and we’ll review your project and discuss what’s possible for your home.