
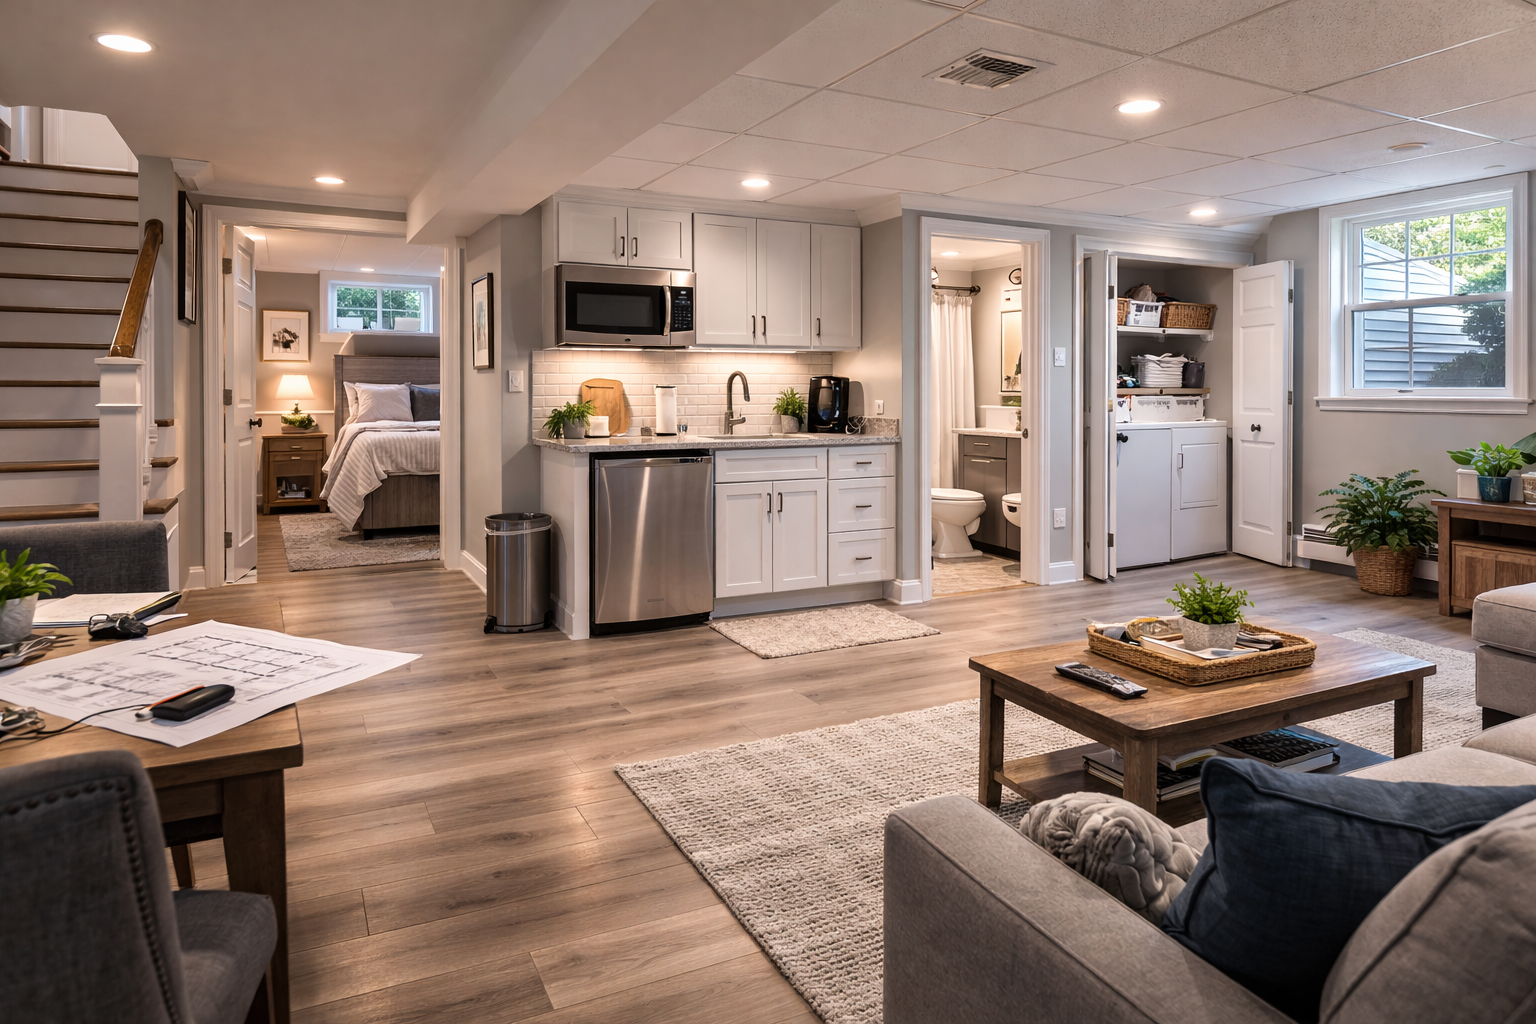
“We would never use it that way.”
This is a common and understandable reaction when a town raises questions about bedrooms, basement layouts, or septic capacity.
Homeowners often explain that a space is only used occasionally, or that a relative living in the home would never create additional demand.
The challenge is that building and zoning regulations are based on how a space is designed and permitted — not on how the current owner intends to use it.
Codes Are Based on Use, Not Individual Circumstances
Building and zoning codes are written to apply consistently to properties over time. They evaluate:
- How many bedrooms are present
- Whether a space is designed for sleeping
- The size and layout of the home
- The presence of kitchens or accessory units
- The capacity of utilities serving the property
These standards are based on the potential use of the space, not on the habits of a specific occupant.
A bedroom is typically counted as a bedroom because of how it is configured — not because of who is sleeping there today.
Why This Matters for Septic and Utilities
In areas served by private septic systems rather than municipal sewer — particularly in parts of Suffolk County — bedroom count can affect how system capacity is evaluated.
In certain cases, when bedroom count increases or space may function as sleeping area, the town may refer the application to the Suffolk County Department of Health Services to review system capacity.
That review is based on design criteria and regulatory standards, not on the number of people currently living in the home.
Why Municipalities Take This Approach
Properties often change hands over time. Future owners may use spaces differently than the current occupant.
For this reason, regulations are written to apply to the structure itself — ensuring that the home remains consistent with zoning, health, and safety standards regardless of who occupies it.
This approach is intended to create clarity and consistency over the life of the building.
How to Approach Questions About Use
If a town raises concerns about bedroom count, basement configuration, or septic capacity, the most productive step is to evaluate how the space is currently designed and documented.
Understanding how the property is configured allows the appropriate submission to be made and reviewed under the applicable standards.
How PKAD Can Help
PKAD Architecture and Design works with homeowners throughout Nassau and Suffolk Counties to document existing conditions and prepare submissions for municipal review.
Our role is to reflect the property accurately in architectural drawings and guide the process in accordance with local requirements.
If you have questions about how a space in your home may be evaluated, call (516) 828-8040 or visit pkad.net/contact to schedule a consultation.